BROX that drafts

buildings.
futures.
homes.
concepts.

Tell Brox your dream, your budget, and your site. Get multiple design concepts with full cost breakdown before you talk to any architect or builder.
4 min
PROMPT TO CONCEPT
12×
MORE VARIATIONS
2,400+
CONCEPTS / WEEK
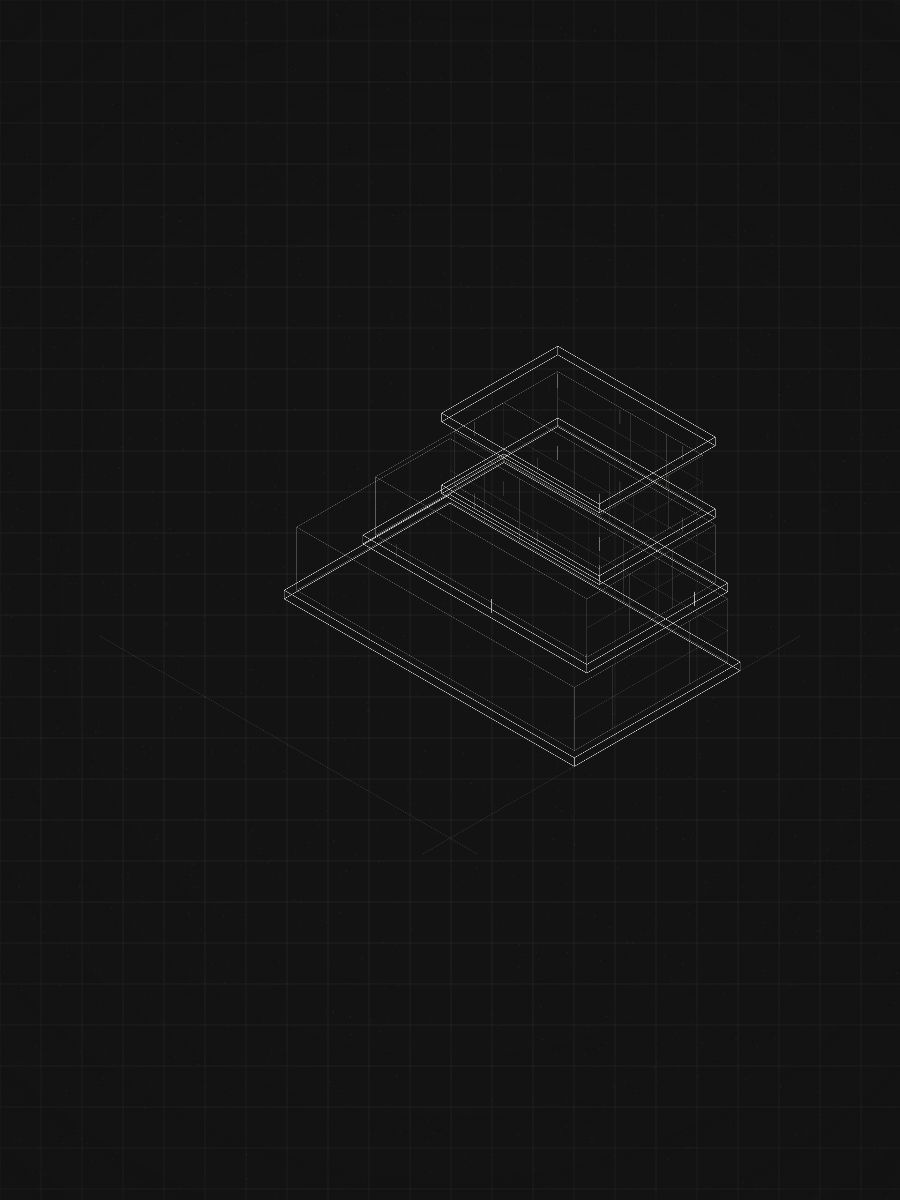
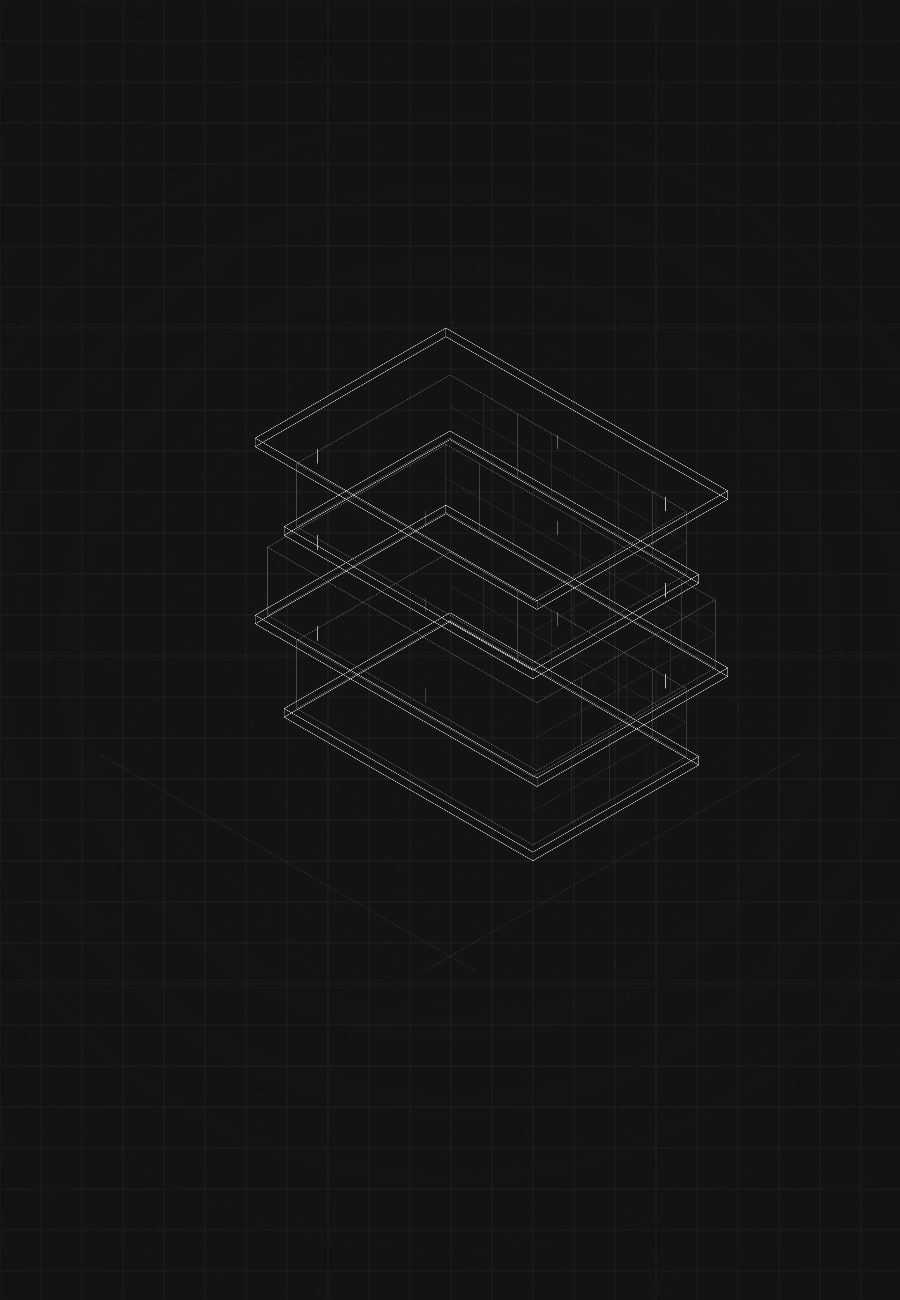
Generated building concept  wireframe render
24.6 M
14.0 M
CONCEPT 042
42 MERCER ST · R-3 · 3 STOREYS
GENERATED BY BROX · 3 OF 9 VARIANTS
ZONING-AWARECOST-MODELEDNO ARCHITECT NEEDEDCODE-CHECKEDEXPORT TO CADDREAM HOME READYSITE-SPECIFICPASSIVE-READYZONING-AWARECOST-MODELEDNO ARCHITECT NEEDEDCODE-CHECKEDEXPORT TO CADDREAM HOME READYSITE-SPECIFICPASSIVE-READY

Describe it. See it. Build it.

01

Describe your dream

Tell Brox the rooms you need, your budget, and your site. No architecture knowledge required describe it the way you'd explain it to a friend.

02

See your options

Get multiple design variations with real cost breakdowns, floor areas, and energy scores. See exactly what you're choosing between before committing to anything.

03

Hand it over

Lock in the concept you love. Walk into your architect or builder meeting with a clear brief, a cost estimate, and drawings ready to develop.

Type it. Brox drafts it.

> 
ZONING R-3SETBACKS OK3 CONCEPTS IN 4 MIN
Concept sketch
Concept Sketch
Describe your brief in plain language
Floor plan
Floor Plan
Zoning-checked layouts generated instantly
3D Render
Full exterior concepts tied to your plan

Generated concepts.

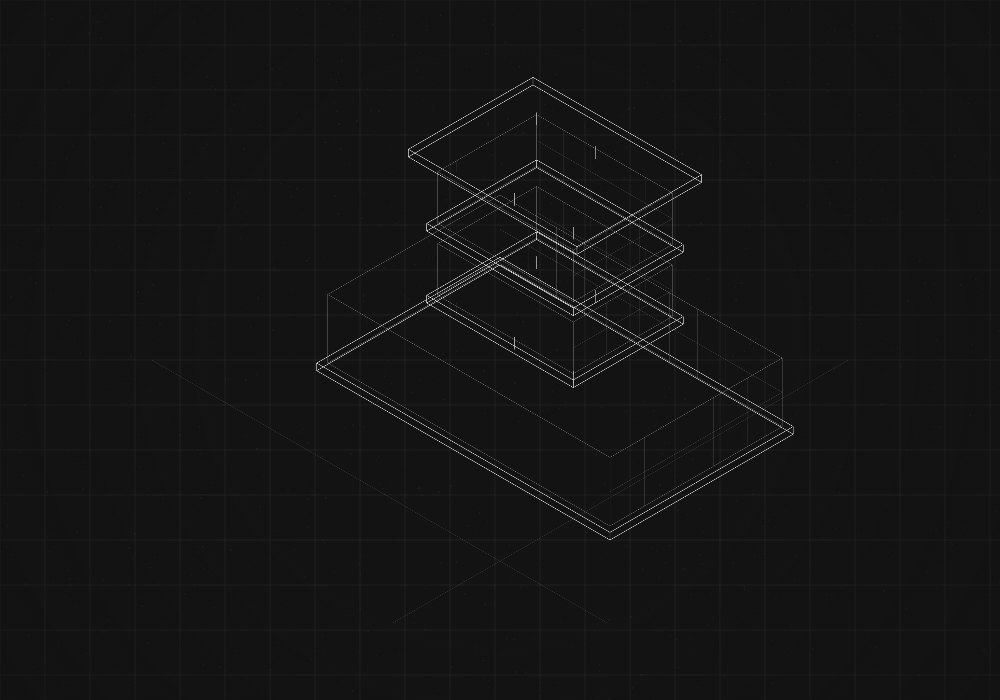
Hillside Residence
Hillside Residence
R-2 · 3 STOREYS · $1.8M
Mixed-Use Corner
Mixed-Use Corner
C-1 · PODIUM + TOWER
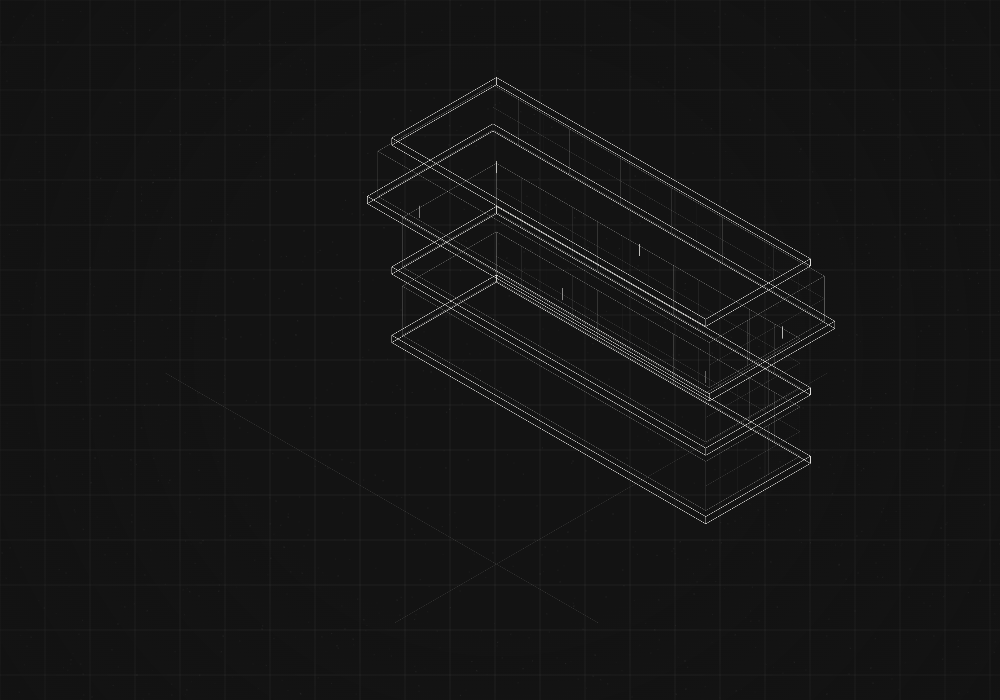
Office Infill Bar
Office Infill Bar
CBD · 4 STOREYS
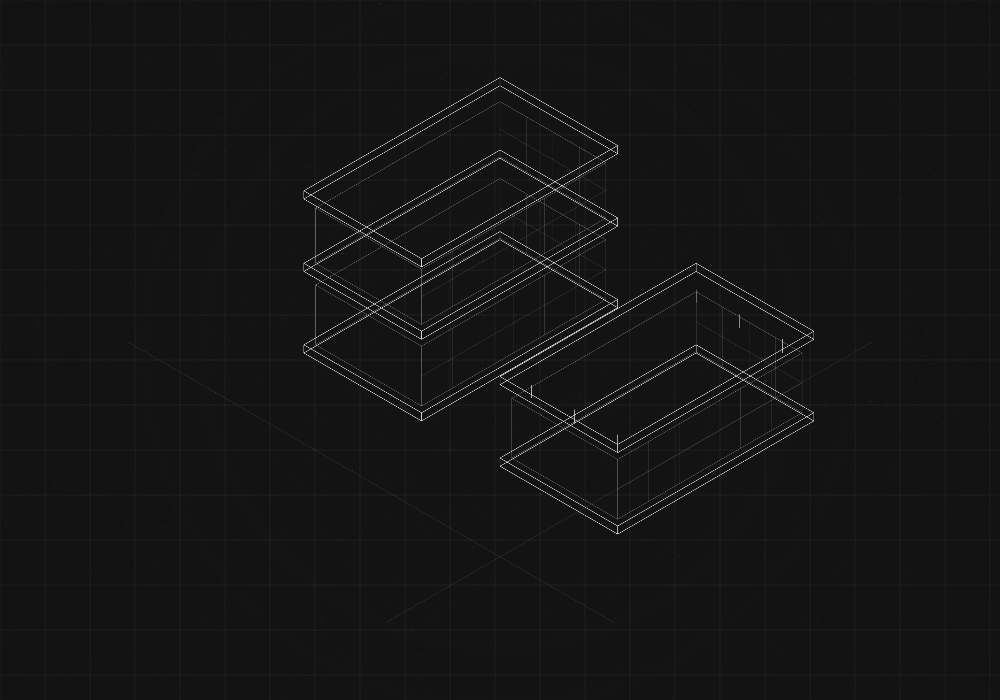
Courtyard Housing
Courtyard Housing
R-3 · TWIN BARS · 14 UNITS
Every concept, buildable.
Zoning-checked, cost-modeled, CAD-ready.

Built around your dream.

Plain language input

Tell Brox the rooms you need, your style, and your budget. No technical knowledge describe it like you'd explain it to a friend.

Full cost breakdown

Every concept comes with a real cost estimate so you know what you're choosing between before spending anything.

Multiple variations

Get several layout options for your home optimized for space, privacy, or premium feel all from one prompt.

Any plot, anywhere

Enter your plot dimensions and Brox checks zoning and setbacks automatically. No surveyor needed to get started.

Handover-ready brief

Export a clear PDF brief your architect or builder can act on immediately rooms, cost estimate, and layout in one document.

4 minutes to concepts

From describing your dream home to seeing multiple costed concepts in about the time it takes to make a coffee.

Weeks of feasibility. Or minutes.

THE OLD WAY
✕Hire an architect before you even know what you want
✕Three to six weeks of feasibility studies per site
✕One or two options whatever fits the fee
✕Cost surprises discovered after design is done
✕No idea what's possible until the drawings come back
WITH BROX
✓Describe your dream in plain language no expertise needed
✓First zoning-checked concepts in about four minutes
✓Multiple design variations with full cost breakdown
✓Live cost model on every layout choice
✓Walk into your architect meeting knowing exactly what you want
12×
MORE DESIGN VARIATIONS
4 min
FROM IDEA TO CONCEPTS
2,400+
DREAM HOMES PLANNED WEEKLY

From dream home
to development.

HOMEOWNERS

Plan your dream home first

You don't need to be an architect. Describe the home you want rooms, budget, style and see multiple layout concepts with real cost estimates before you talk to anyone.

ARCHITECTS

Skip the blank page

Start schematic design from a zoning-clean base. Bring clients multiple costed options at the very first meeting. Spend the fee on architecture, not feasibility arithmetic.

DEVELOPERS

Underwrite with real options

Test what a site can actually carry before you close. Compare yield, cost, and program across every viable massing in one sitting.

Exports into the tools your team already uses.
DWGIFCREVITSKETCHUPRHINOPDF SET

Word on site.

“We walked into the zoning meeting with nine compliant options. Usually we bring one.”
DW
Dana Whitfield
PRINCIPAL, WHITFIELD STUDIO
“Brox killed three weeks of feasibility work per project. The cost model alone pays for it.”
MR
Marco Ruiz
DEVELOPMENT DIRECTOR, HAVENYARD
“The exports drop straight into our CAD pipeline. No redrawing, no cleanup.”
PN
Priya Nair
SENIOR ARCHITECT, NAIR + CO

Questions, answered.

Not at all. Albrox is built for anyone with a building project in mind. Describe your dream home in plain language rooms, budget, site and Brox handles the technical side. The output is ready for your architect or builder to take forward.

An address or lot dimensions, a rough budget, and what you want to build. No technical knowledge needed. Brox pulls zoning and site data automatically for supported regions.

Concepts respect setbacks, height limits, FAR, and use restrictions from our code datasets. Final compliance sign-off still belongs to your licensed architect.

DWG and IFC for CAD workflows, plus PDF drawing sets and a structured project brief with the full cost and program breakdown ready to hand to your architect or contractor.

No it replaces the blank page and the guesswork. Homeowners use it to plan before hiring anyone. Architects use it to give clients real options faster. You both arrive at the first meeting knowing exactly what you want.

Plans from $25/month.

STARTER
$25/ month
Plan your first project. See what's possible.
✓5 concepts per month
✓Zoning + setback check
✓PDF brief export
✓Email support
Get started
MOST POPULAR
STUDIO
$149/ month
For teams shipping projects every month.
✓Unlimited concepts
✓Full cost + energy scoring
✓DWG, IFC, Revit export
✓9 variants per prompt
✓Priority generation
Start 14-day trial
PRACTICE
Custom
For firms and portfolios at scale.
✓Everything in Studio
✓Custom code datasets
✓API + BIM pipeline hooks
✓SSO and audit logs
✓Dedicated support
Talk to us

Describe it. See it. Build it.

Whether it's your dream home or your next development tell Brox what you want and get multiple costed concepts before you talk to anyone.

Get access →

Questions? Get in touch.

Concepts worth stealing, monthly.

One email a month: the best generated concepts, zoning changes that matter, no noise.